




- Mangaluru Airport Clinches Dual Gold at QCFI Quality Convention
- Defence chiefs of South Korea, Philippines discuss expanding arms cooperation
- Mahabubabad District officials emphasise transparency and efficiency in Praja Vani programme
- Bihar CM inspects flood relief operations in Vaishali, Saran; distributes cheques to kin of victims
- Karnataka to discuss new guidelines on online sale, pricing of medicines
- HBD Mammootty: Mammootty Makes His Comeback To Kollywood As A Gangster
- Manipur to pursue 1951 as base year for NRC with Centre: Home Minister
- Karnataka: Former Minister B. Nagendra appears before ED in tribal welfare scam case
Watch 72 Cm Wide And Fully Functional: Inside Warsaw’s Extraordinary Keret House
In Short
Warsaw’s Keret House, designed by architect Jakub Szczesny, measures just 72 cm at its narrowest point and turns an unused gap between two buildings into a functional living space.

Share :
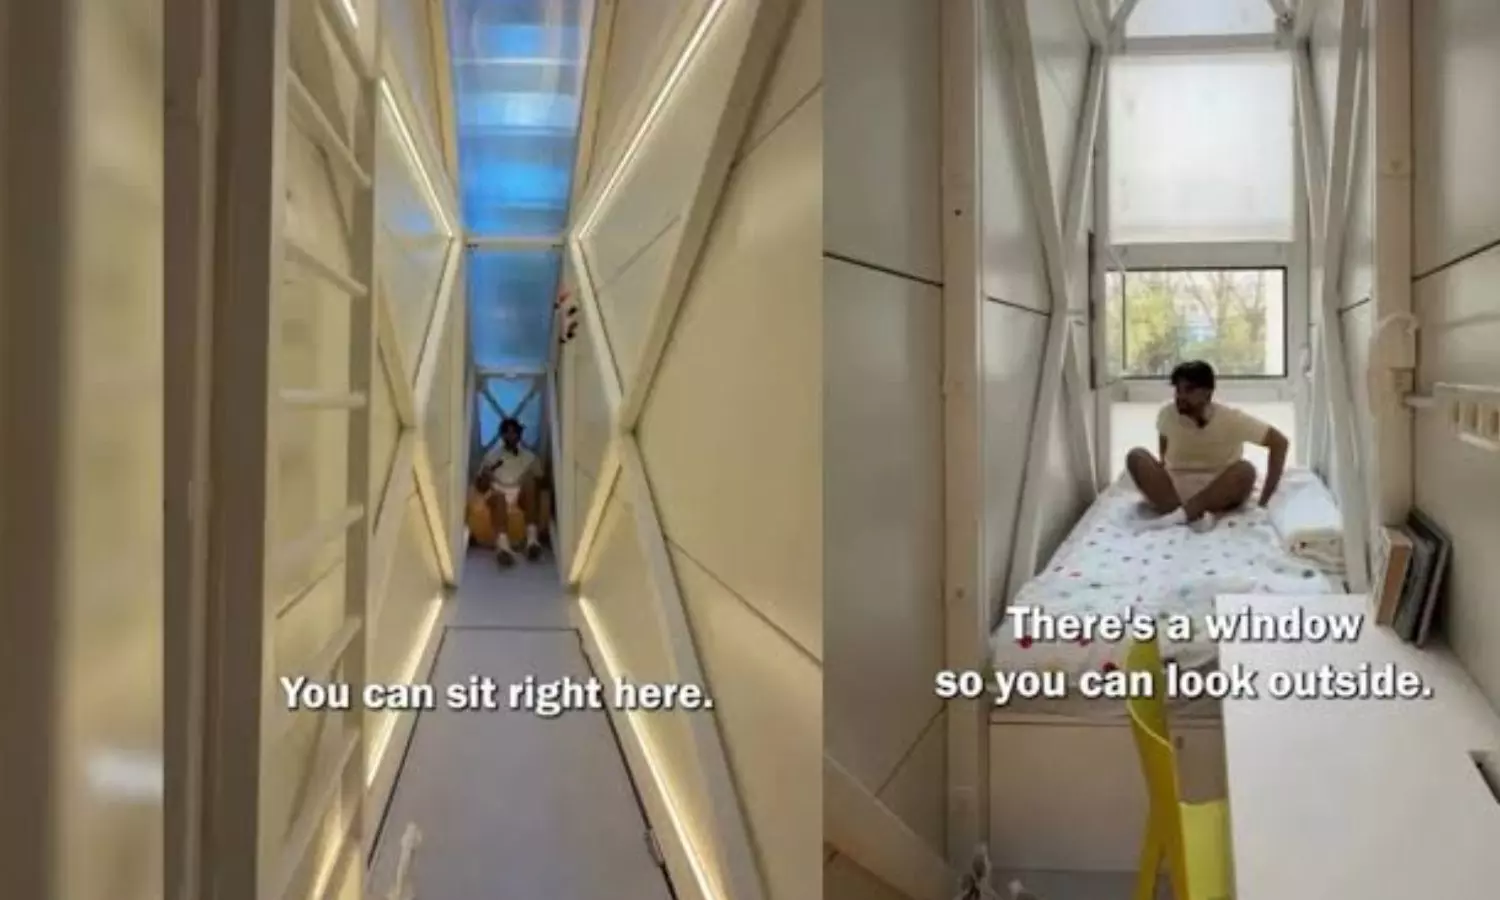
Known as the “world’s skinniest house”
Known as the “world’s skinniest house”, Warsaw's Keret House is an exceptional instance of how a small, unrecognized urban area can be developed into a complete building.
The house is built in a small area between two houses in Warsaw, Poland and has a width of just 72 centimetres (28 inches) at its smallest point and 122 centimetres (48 inches) at its largest.
The house was designed by the Polish Centrala architecture firm, Jakub Szczesny. It was designed not only as an art work, but also as a place for people to live and work.
The building is situated on c. 150 square feet of previously underutilized ground area between a post-war, housing cooperative and the former Jewish tenement building of the pre-war era.
The concept was struck by Szczesny when he was strolling through the area and noticed the very small distance between the two buildings. He imagined creating a building design that would serve as a bridge between the adjacent buildings.
Although the house is very narrow, there are several common spaces within, such as a kitchenette, a bathroom, sleeping room, sitting room, and a work room.
The building has three floors. The entry is on the ground level and a bathroom, kitchenette, seating area and workspace are on the next floor. A ladder goes up to the upper level to the bed.
The compact home also comes with a shower, toilet, mirror, storage areas and work areas.
The natural light is let in through a long skylight, while the light fixtures are designed to be a part of the building's structure, which helps to create a sense of minimalism.
Main entrance to the house is not set out from the main road. Access is via an alley and then a set of steel stairs.
The main entrance to the home is also hidden from passers by from the sidewalk, behind a wall about 6 ½ feet high.
In a recent video, Indian influencer Rishabh Wadhwa has visited the peculiar home, and has provided a tour of the home's limited interior space, highlighting how many functions are packed into the extremely small space.
Created for Israeli author Etgar Keret, it is his workspace and residence at times.
The construction posed a number of challenges due to the specification, location and purpose of the property. The house's uniqueness, and the rules governing building construction, is why Warsaw authorities decided that the building was an art installation, according to the Houzz magazine.
The project was completed over the course of three years with completion in October 2012.
The Keret House is now one of the most unique architectural features in Warsaw, and illustrates the ability of an extremely limited urban space to be transformed into a functional and visually appealing building.
Karnataka Techs Land ₹56 Lakh Overseas Roles in GTTC–NEPEAN Partnership
Watch 72 Cm Wide And Fully Functional: Inside Warsaw’s Extraordinary Keret House
ALLEGED CRORES MISAPPROPRIATED AT PUTTUR MAHALINGESHWAR TEMPLE: SAMITHI DEMANDS SUSPENSION OF MANAGEMENT COMMITTEE
Council Whip Accuses Congress of Paper Drought and Zero Farmer Payout
Vijayasai Reddy announces about new party, outlines vision, says he is not CM candidate
BRS MLAs Protest At Gunpark Over Congress Government’s 1,000 Days In Power
Delhi Satya Niketan Building Collapse: HC To Hear Plea As Death Toll Rises To Six
Air India Express Kochi-Abu Dhabi Flight Returns After Engine Oil Drops Mid-Air
PM Modi’s transformative work behind rapidly moving economy: HM Amit Shah
Flipkart Slashes iPhone 17 Pro Price to Rs 90,250 Ahead of Apple’s Next Launch


